1835 Nancee Way Court Unit# 88
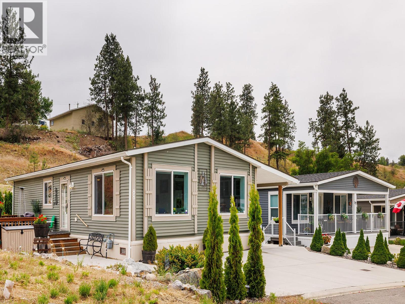
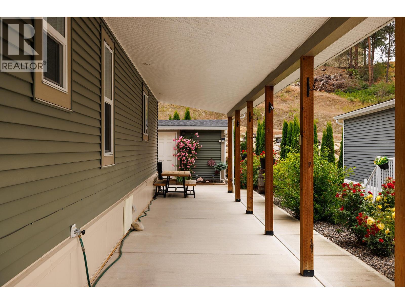
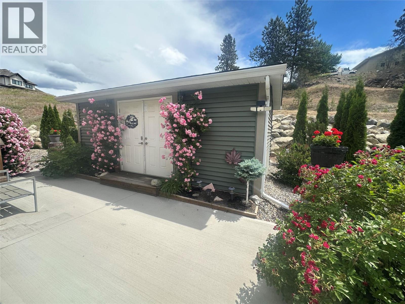
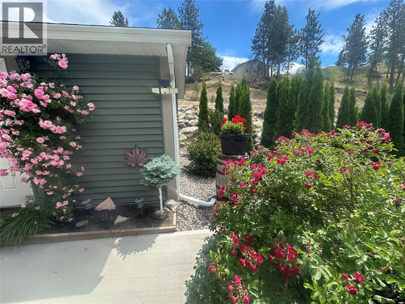
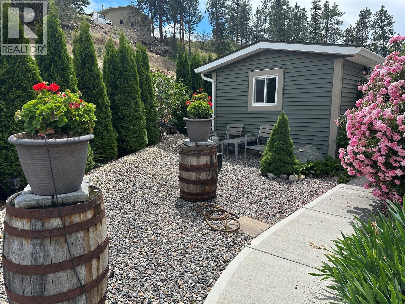
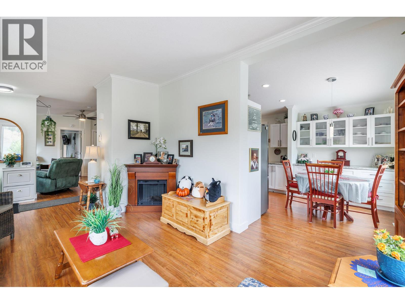
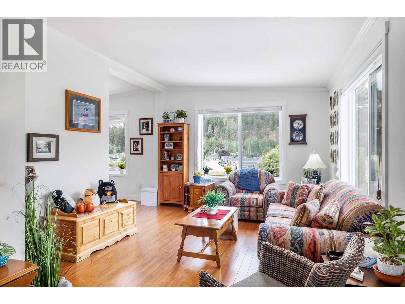
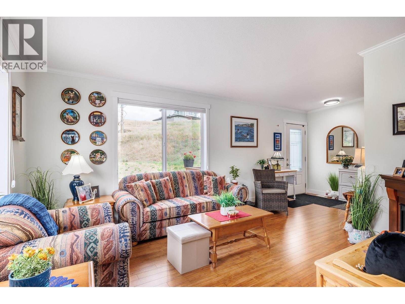
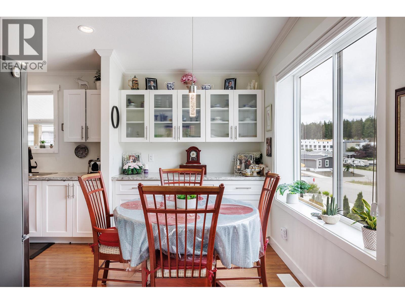
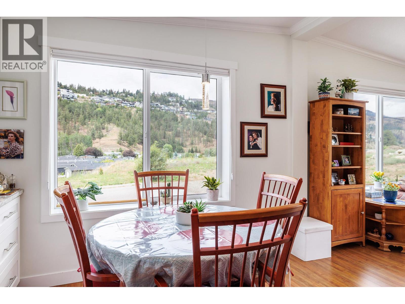
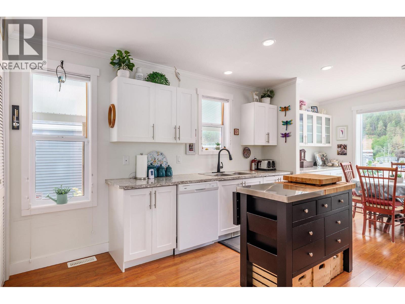
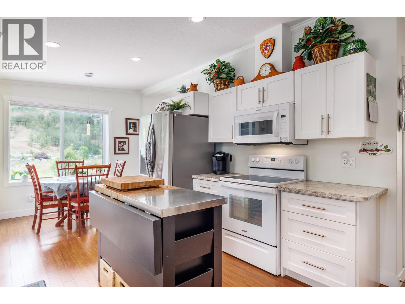
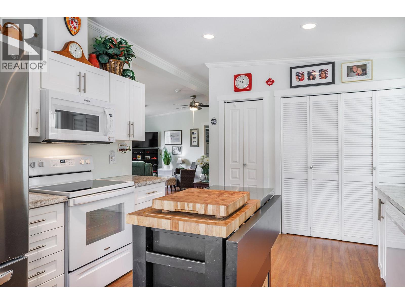
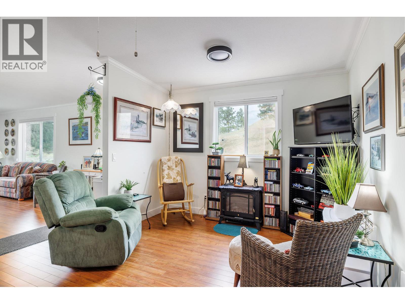
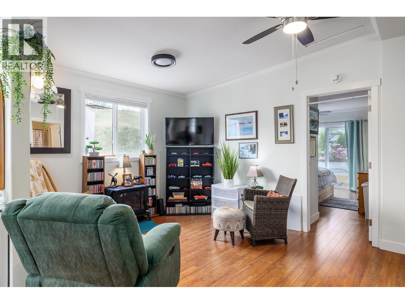
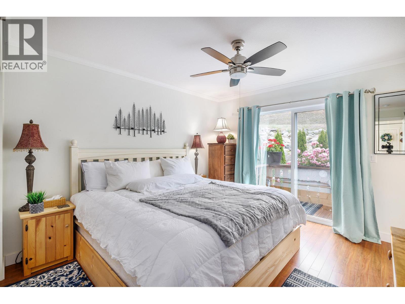
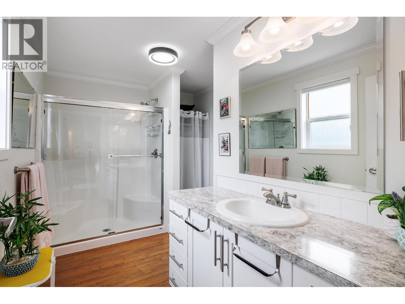
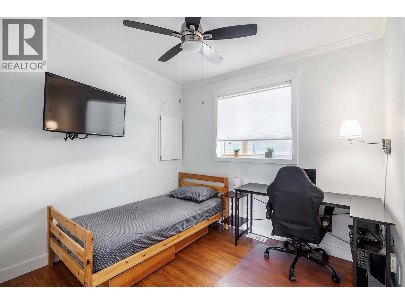
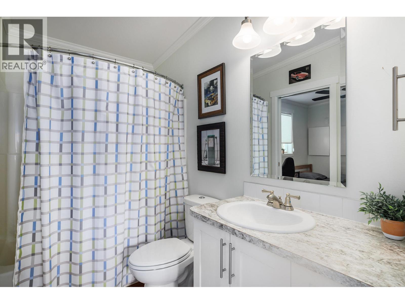
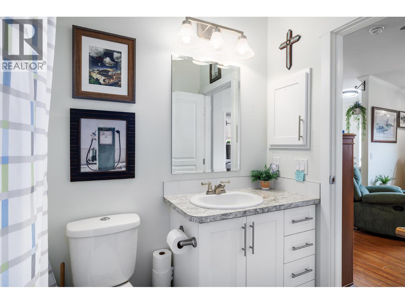
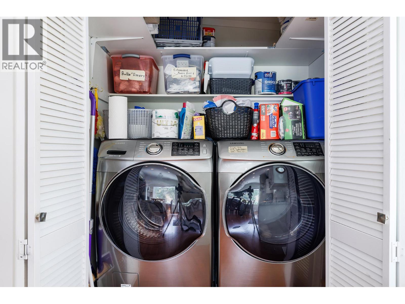
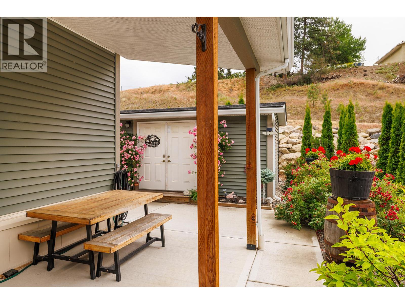
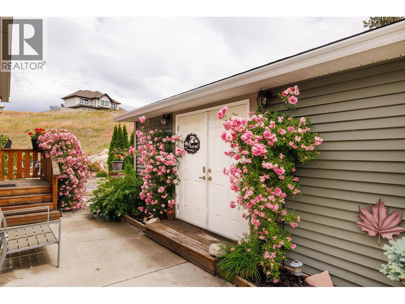
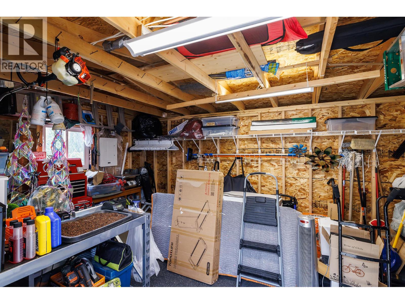
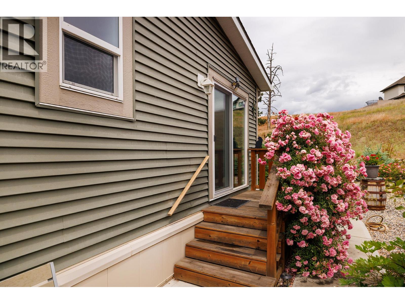
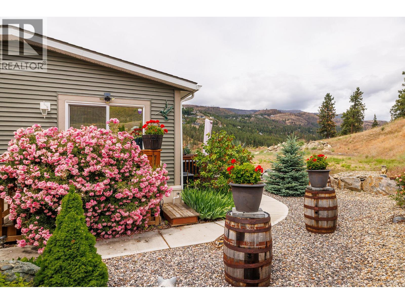
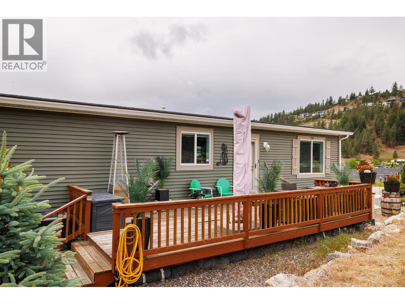
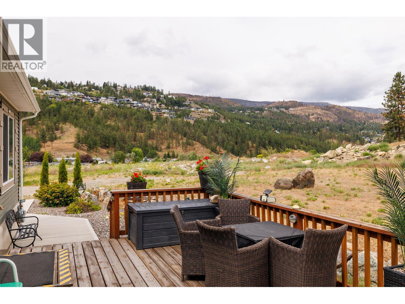
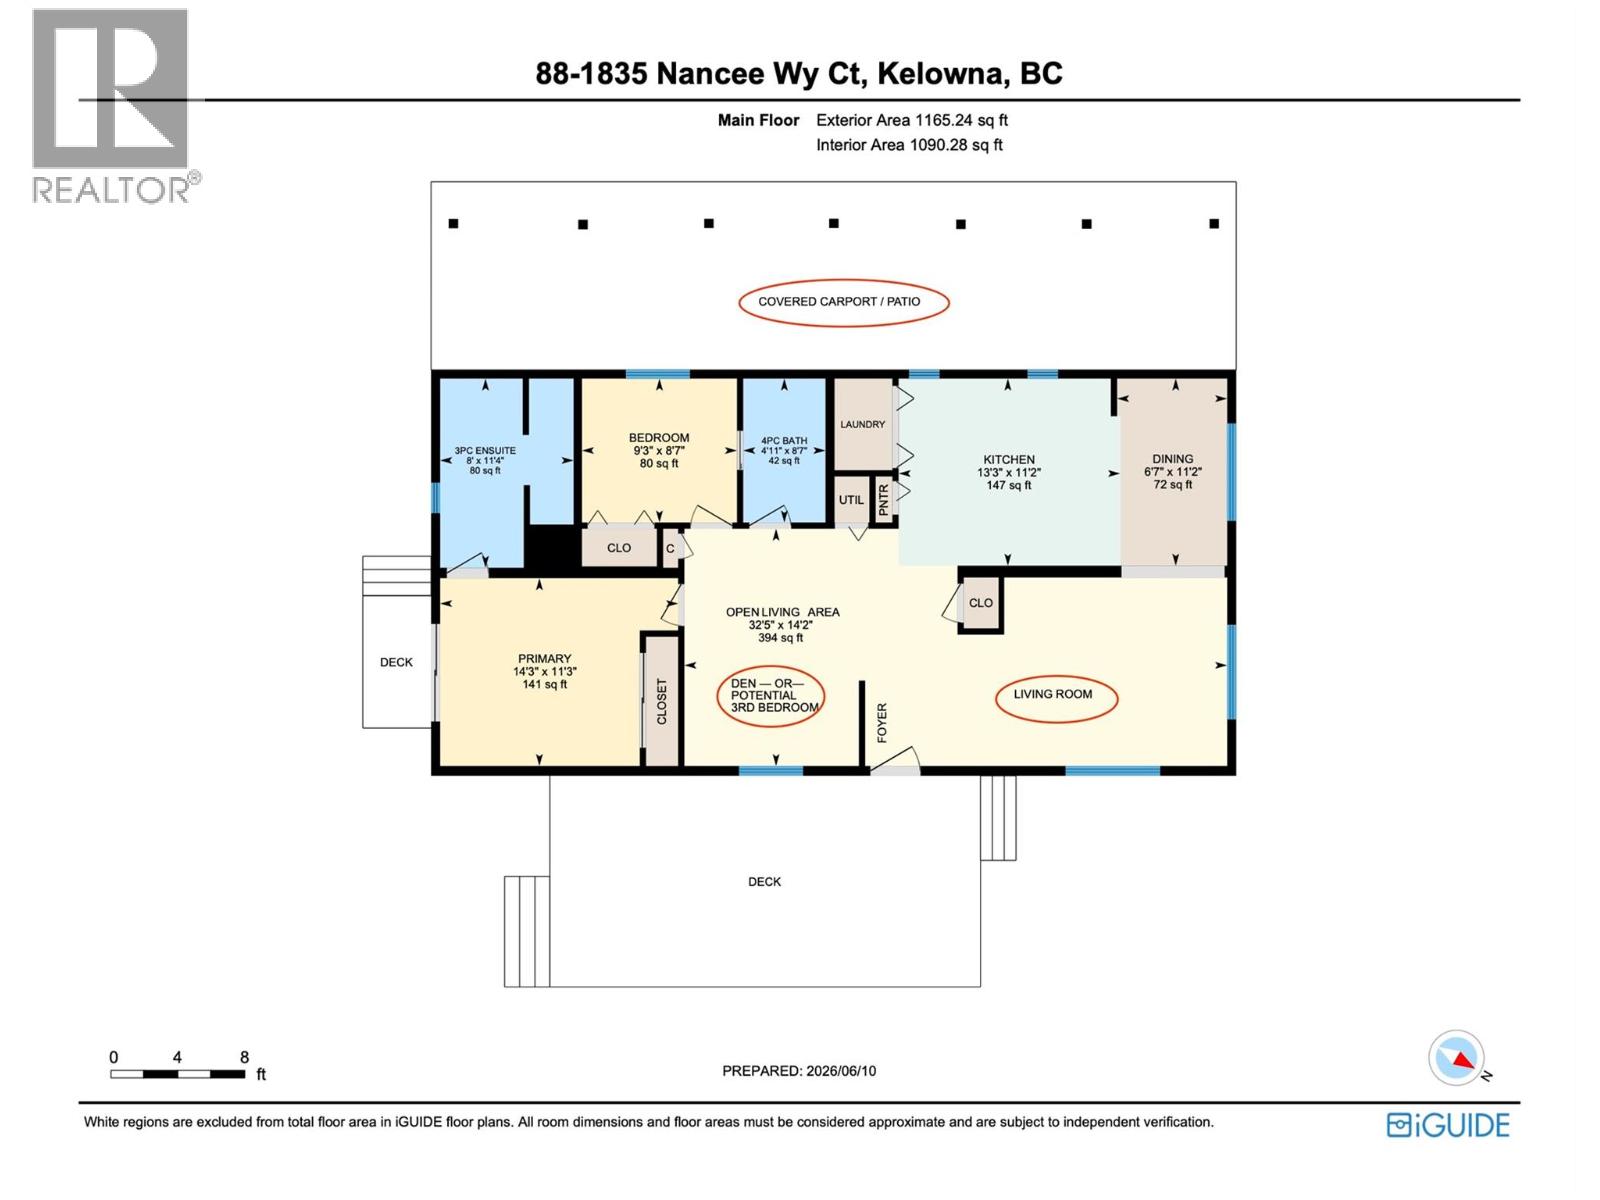
Still sparkling like new, this turnkey custom modular home on a concrete slab offers loads of upgrades & gleams with pride of ownership. The bright open floor plan, vaulted ceilings, gleaming kitchen, beautiful built-ins & storage galore add a sense of luxury. 1152 sf, 2 Bedrooms + den (possible 3rd bedroom), spacious ensuite with oversized shower and extra walk-in storage, plus full second bath that also becomes a cheater ensuite to the 2nd bedroom. The care on the inside carries over into the stunning private outdoor retreat starting with massive 315 sf wood deck (pressure-treat wood), impressive low-maintenance yard & roses, U/G sprinklers -PLUS- a 48ft long custom patio/carport area w/ architectural wood beams. Use this space for extended outdoor living, entertaining & BBQ's -or- park your collector cars here -PLUS- driveway parking for 2-3 more vehicles. AND, dreaming of a man cave, a she-shed, a fantastic workshop or space for a freezer or even more storage? Then you will love the matching oversized 12'3 x 20'3 high-end ""shed"" w/ dbl doors & electricity. Enjoy a serene private setting on a no-thru paved road nestled away in what is still a corner of Kelowna yet just west over the bridge. Convenient access to the rest of Kelowna, Okanagan corridor, outdoor recreation, nature, shopping, cultural events, fine dining, vineyards, wineries & the lake -- all part of the great Okanagan lifestyle. BONUS secured for your RV, boat or trailer. (id:58842)
Property Information
Residential
1152
sqft
Manufactured Home
0.13 acres
Asphalt shingle
Cul-de-sac, Private setting, Irregular lot size, Central island
Municipal sewage system
6
1.0
Laminate, Linoleum
More Information
Mountain view
Carport
Vinyl siding, Other
Family Oriented, Pets Allowed, Rentals Allowed With Restrictions
29895914
10391168
REMAX Kelowna
47837