1400 Silversage Lane
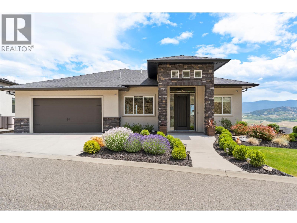
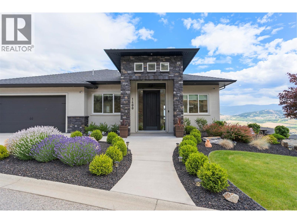
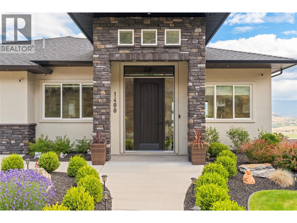
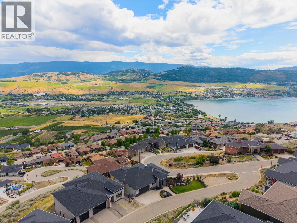
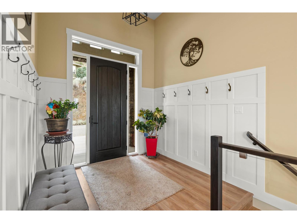
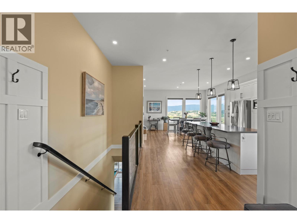
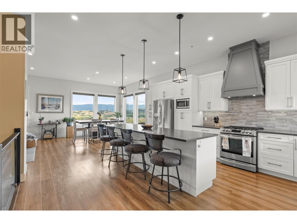
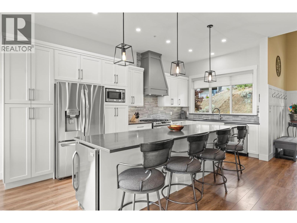
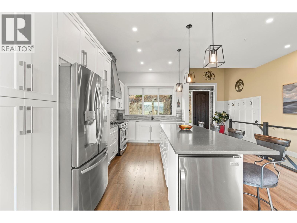
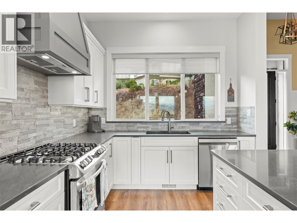
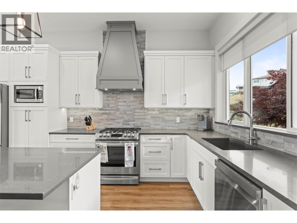
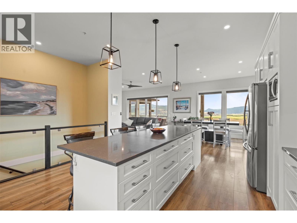
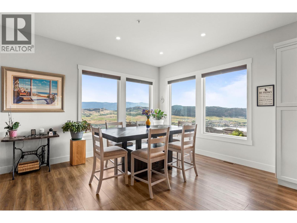
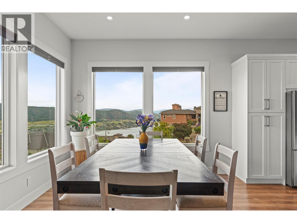
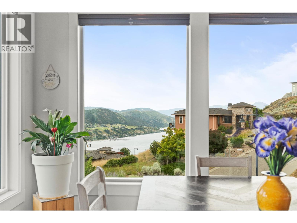
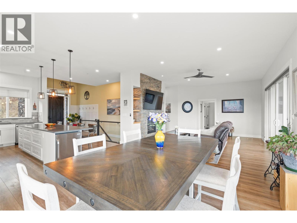
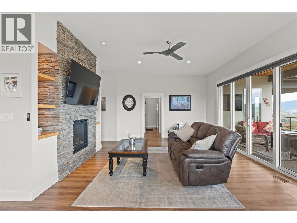
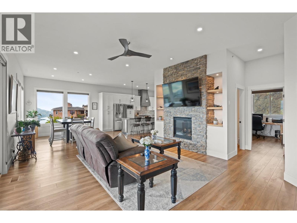
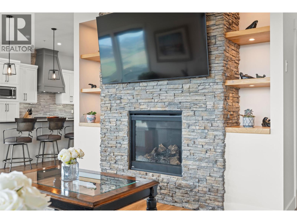
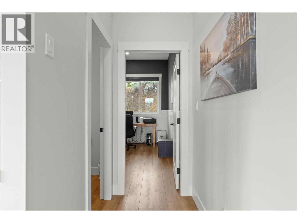
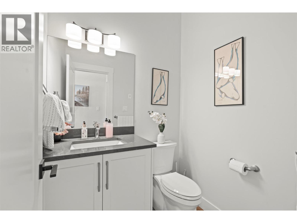
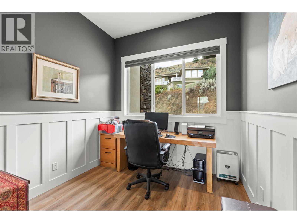
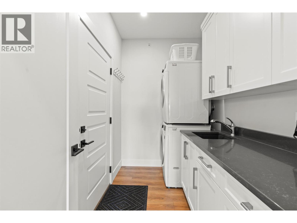
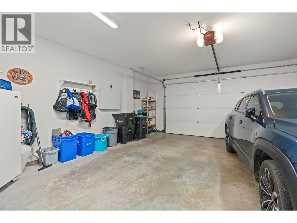
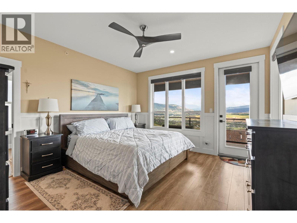
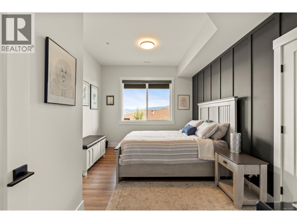
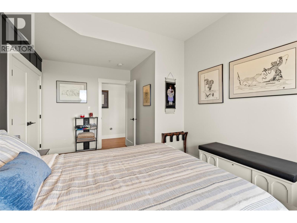
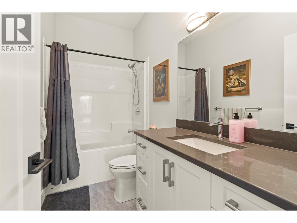
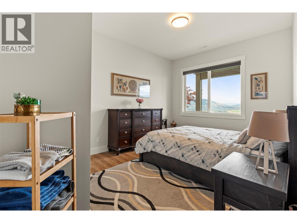
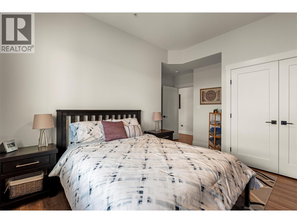
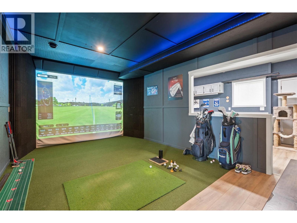
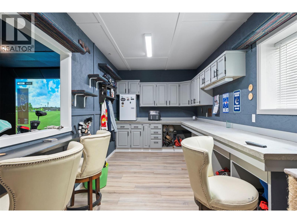
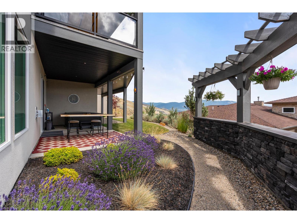
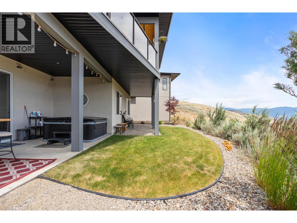
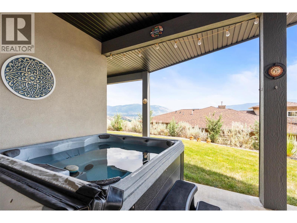
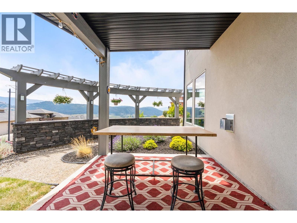
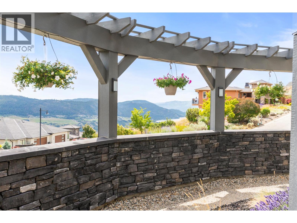
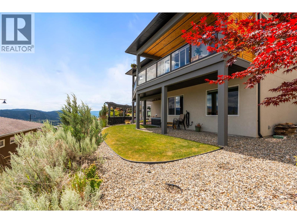
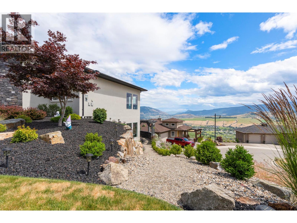
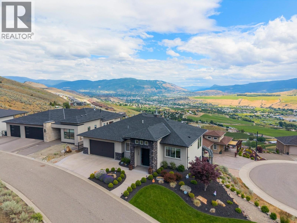
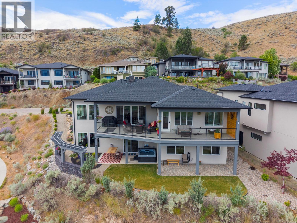
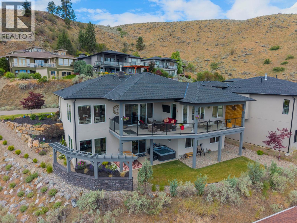
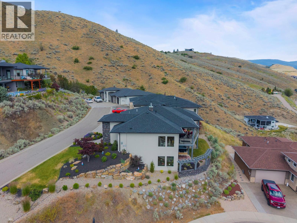
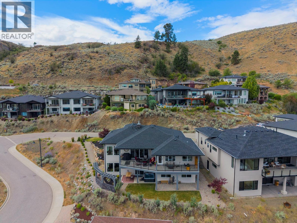
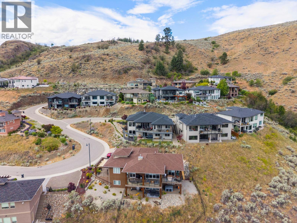
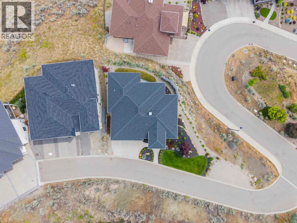
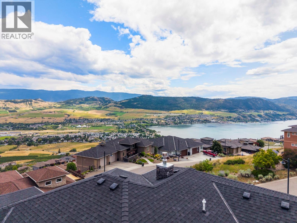
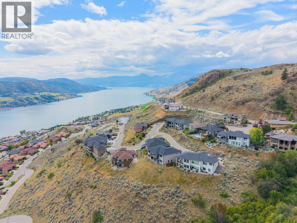
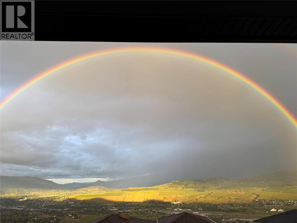
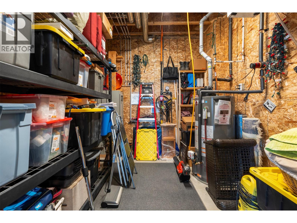
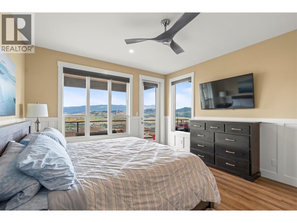
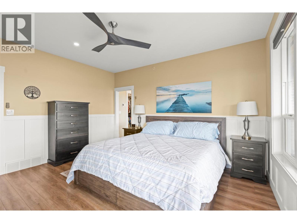
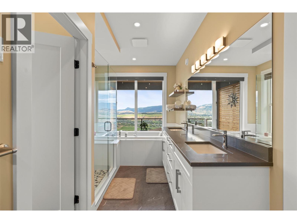
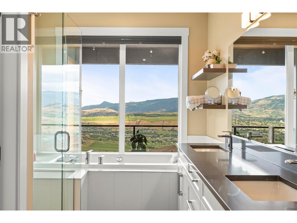
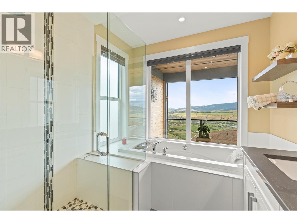
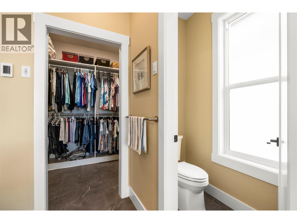
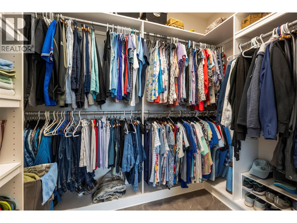
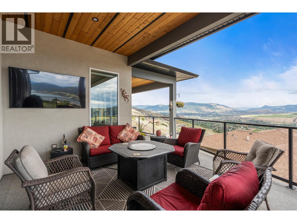
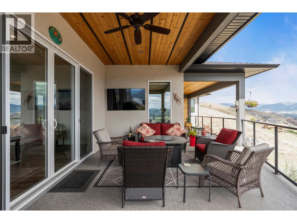
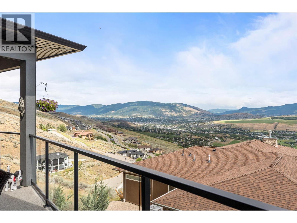
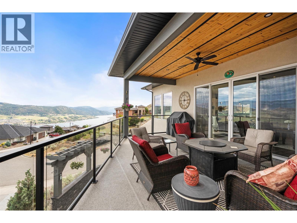
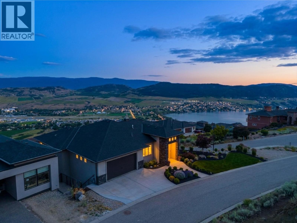
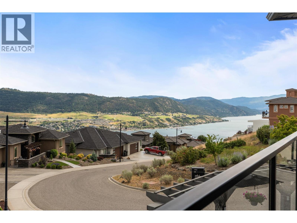
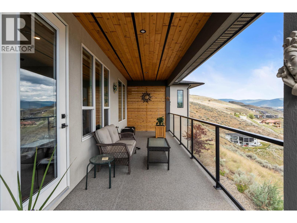
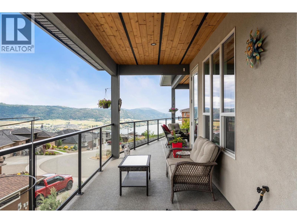
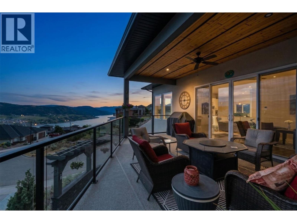
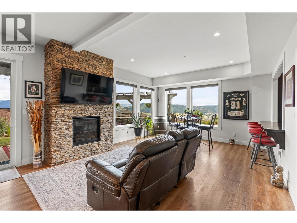
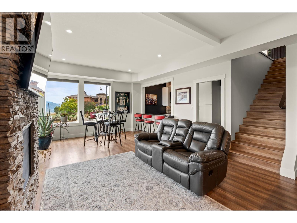
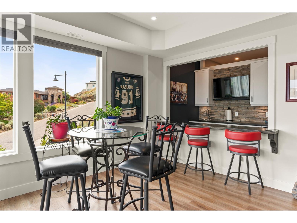
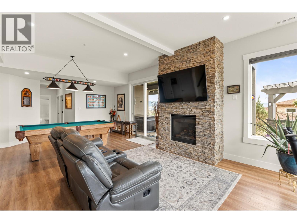
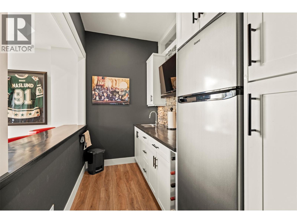
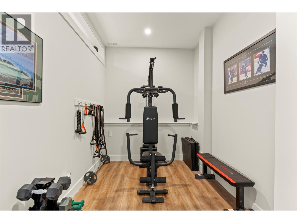
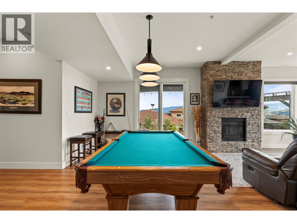
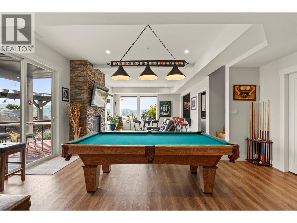
This lifestyle-focused home in the desirable Rise community is just moments from The Rise Golf Course, The Edge restaurant, the Grey Canal Trail, and Okanagan Lake. Set on a large corner lot on a no-through road, this Rancher with walkout basement home offers the perfect blend of lock-and-leave convenience and entertainer-focused living. The bright main floor features a spacious kitchen with quartz countertops, stainless steel appliances, a wine fridge, and a large island, plus a dining area with large south-west facing windows and a warm living room with a gas fireplace. Step out to the expansive deck with gas hookup and take in Okanagan Lake views. The main level also includes the primary bedroom with walk-in closet and ensuite, laundry, powder room, and an office or fourth bedroom. Downstairs is designed for fun, with a bar, family room, room for a pool table, a golf simulator, workshop with outside access, and abundant storage. Complete with an oversized garage, flat yard, hot tub, and plenty of parking, this is a fantastic opportunity to enjoy the best of the Okanagan lifestyle in one of Vernon’s most sought-after communities. (id:58842)
Property Information
Residential
3327
sqft
House
0.33 acres
Asphalt shingle
Level lot, Corner Site, Irregular lot size, Central island, Balcony
Municipal sewage system
4
2.0
Ceramic Tile, Vinyl
More Information
Sprinkler System-Fire
City view, Lake view, Mountain view, Valley view
Attached Garage
Stone, Stucco
Family Oriented, Pets Allowed
Freehold
29972860
10392526
RE/MAX Vernon Salt Fowler
286490