1143 Peak Point Drive
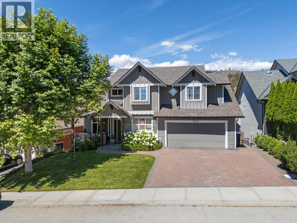
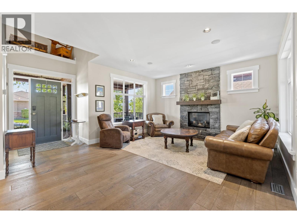
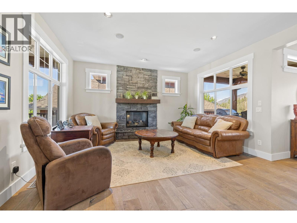
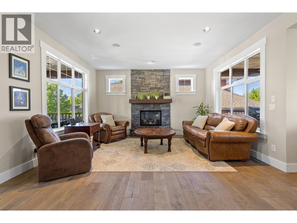
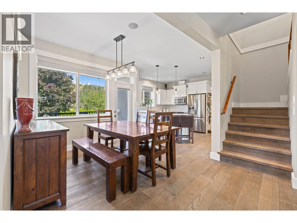
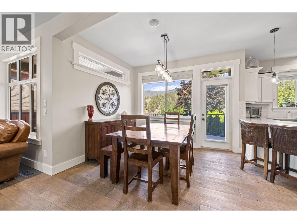
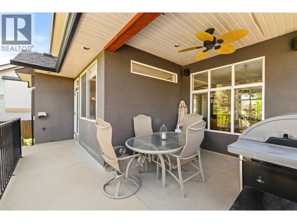
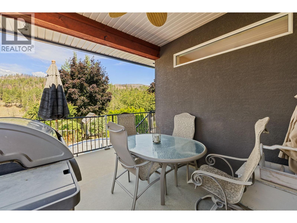
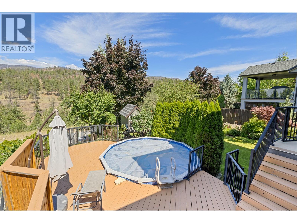
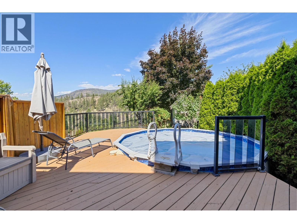
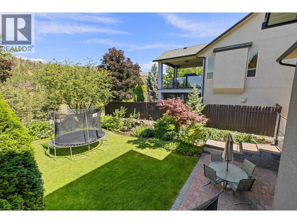
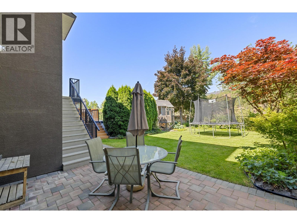
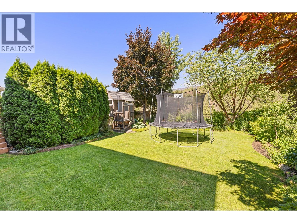
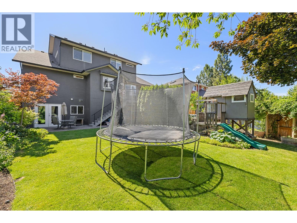
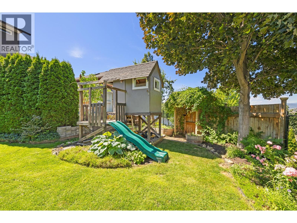
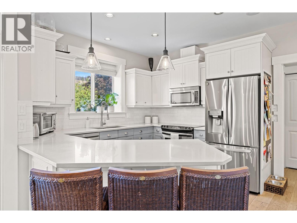
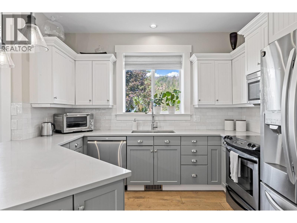
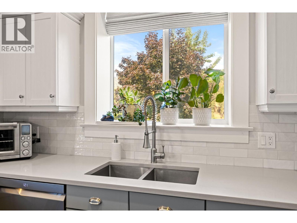
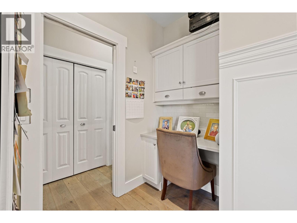
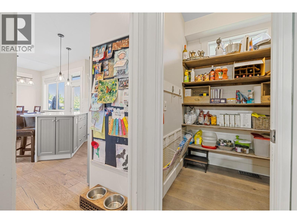
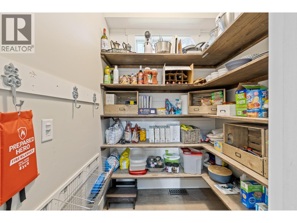
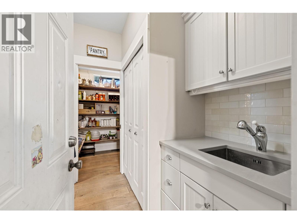
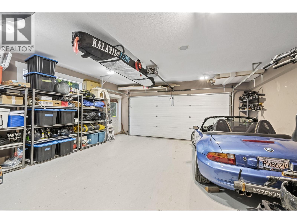
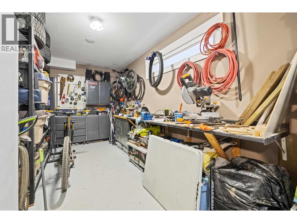
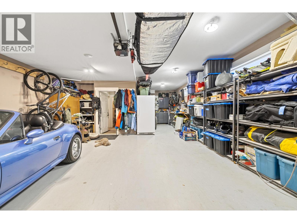
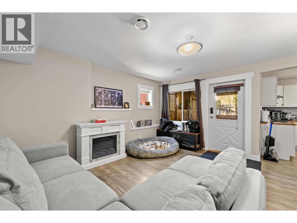
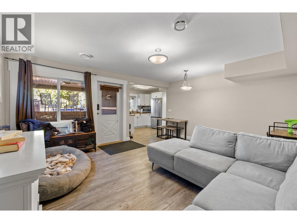
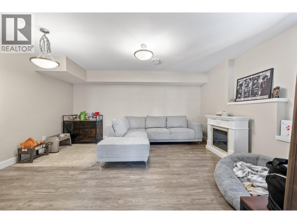
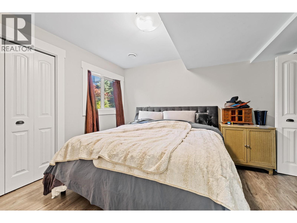
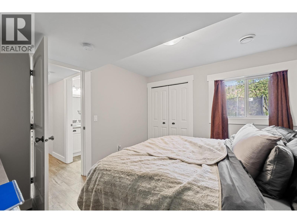
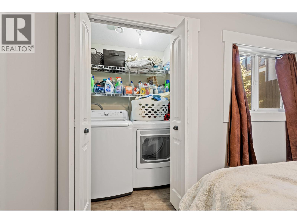
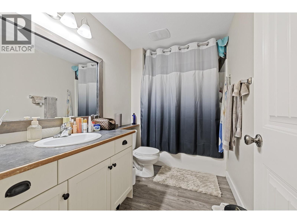
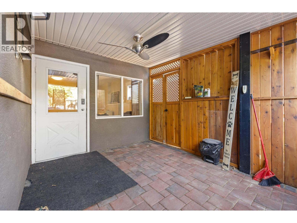
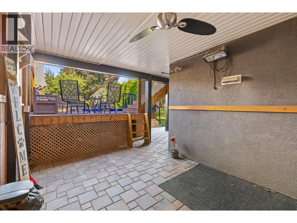
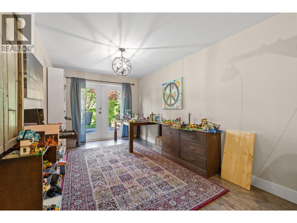
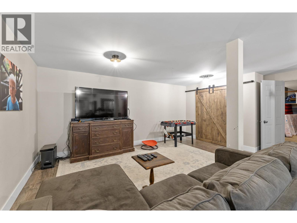
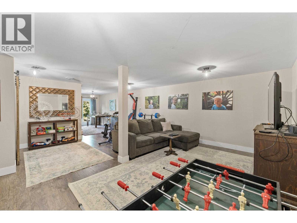
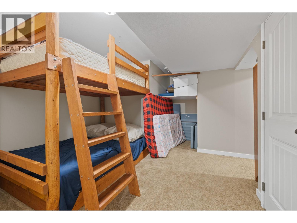
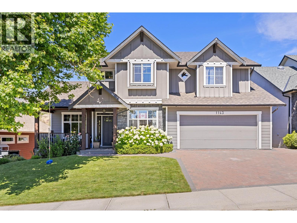
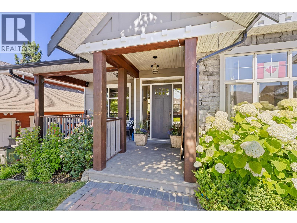
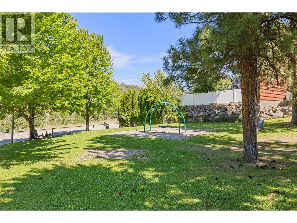
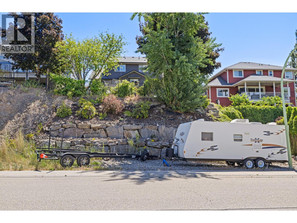
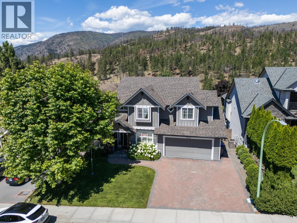
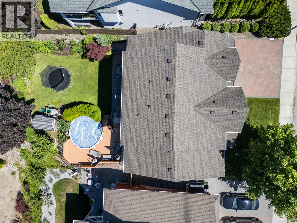
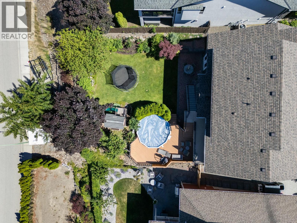
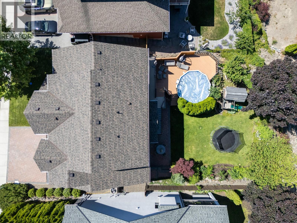
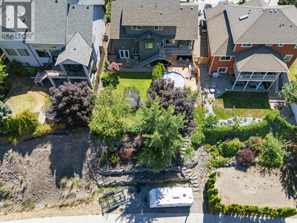
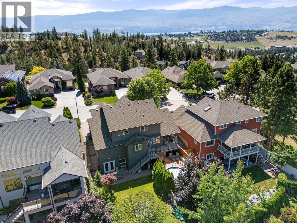
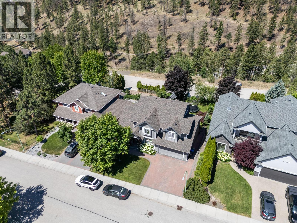
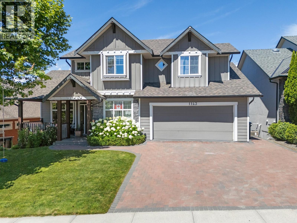
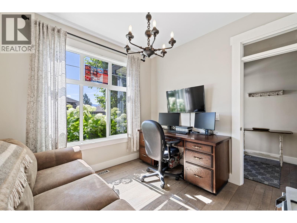
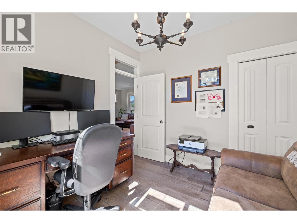
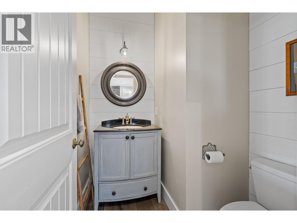
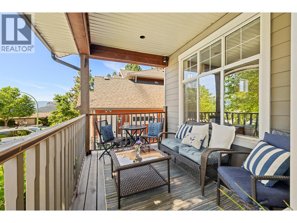
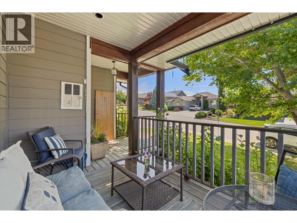
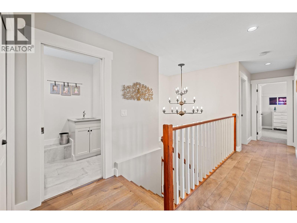
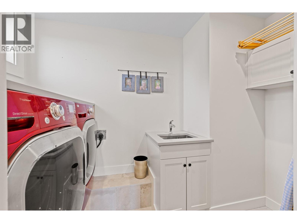
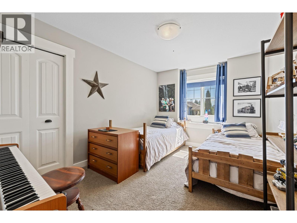
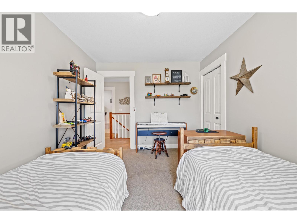
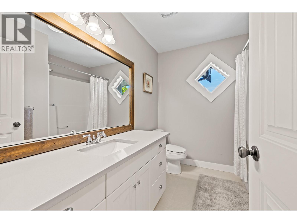
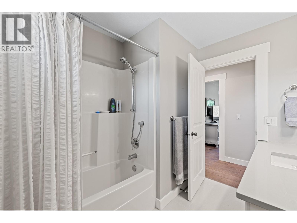
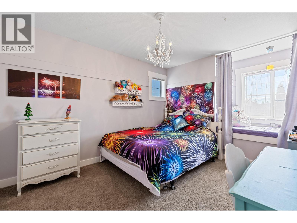
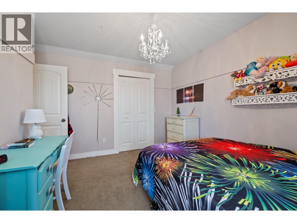
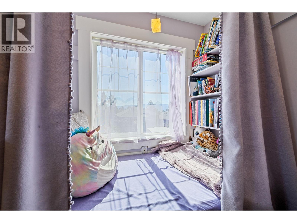
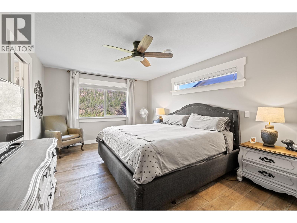
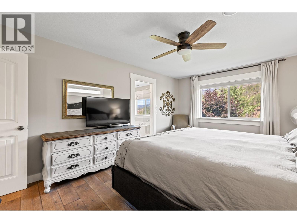
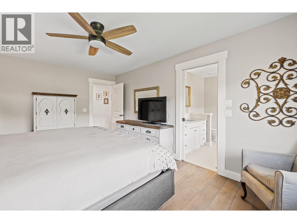
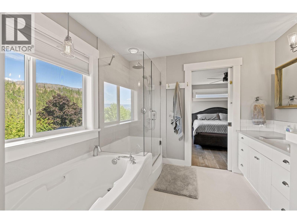
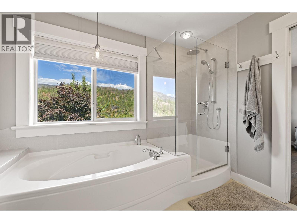
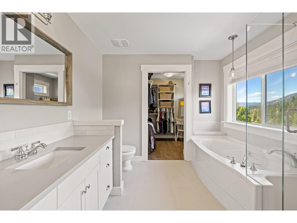
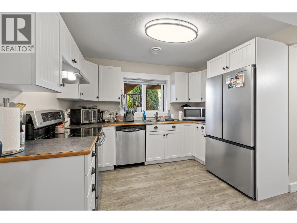
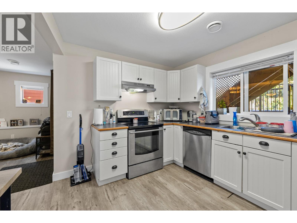
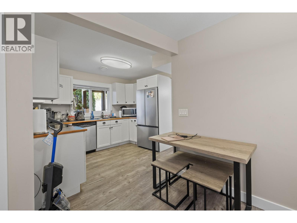
Welcome to this beautifully finished family home in a desirable neighbourhood, just two doors down from the park! Designed with growing families in mind, this spacious home offers 4 bedrooms for the main residence, including 3 upstairs and 1 on the main floor, plus a bright 1-bedroom suite with a separate entrance and laundry, perfect for mortgage assistance or extended family. The open-concept great room is anchored by a stunning stone fireplace, while the kitchen features stainless steel appliances, a pantry, and a convenient breakfast bar. Retreat to the oversized primary suite complete with a spa-inspired ensuite and relaxing soaker tub. Downstairs, a large recreation room provides the ideal space for kids to play and unwind. Enjoy summer days in the above-ground pool set on the back deck, and take advantage of the triple-car garage with plenty of room for vehicles, toys, and storage. Conveniently located close to schools, shopping, and endless hiking trails, this is the perfect place to call home. (id:58842)
Property Information
Residential
3423
sqft
House
0.18 acres
Asphalt shingle
Central island
Municipal sewage system
2
3.0
Tile, Hardwood, Slate, Carpeted
More Information
Smoke Detector Only
Mountain view, View (panoramic)
Additional Parking
Stone, Stucco, Other
Family Oriented
Freehold
29954140
10392486
REMAX Kelowna
47837