



1796 Tower Ranch Boulevard
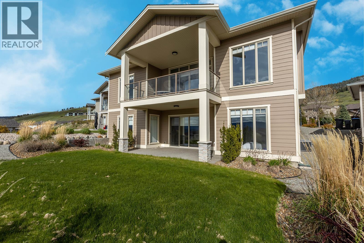
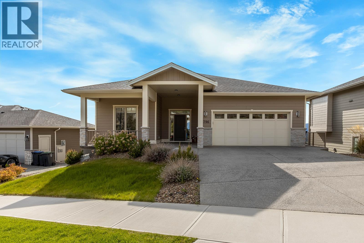
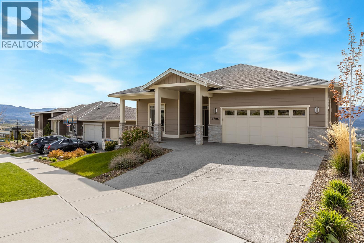
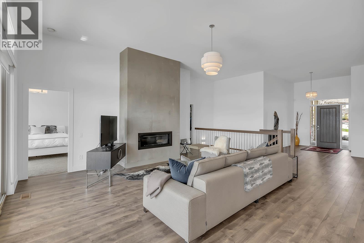
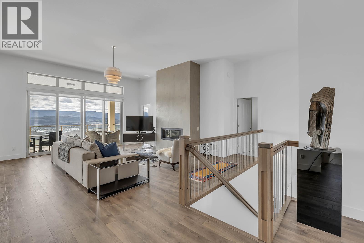
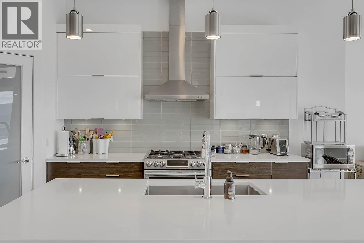
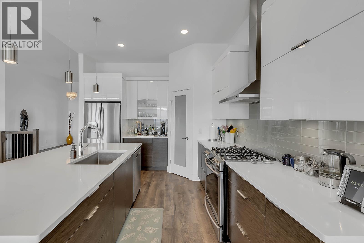
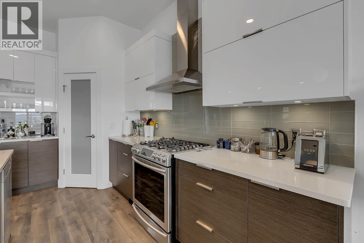
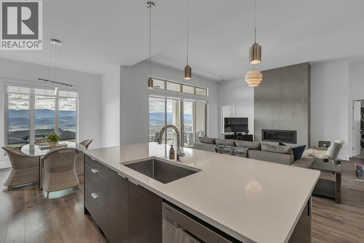
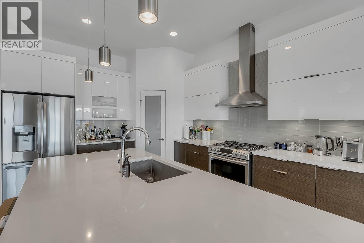
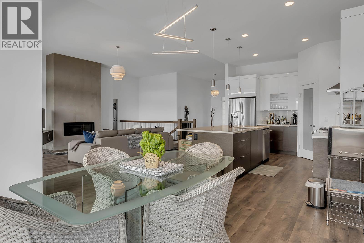
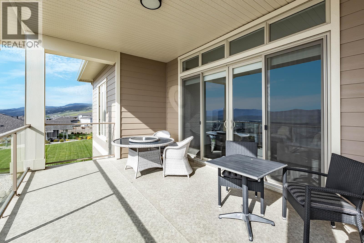
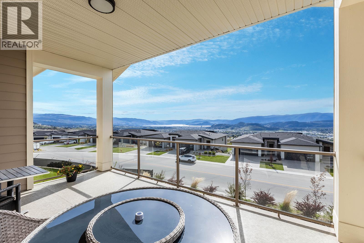
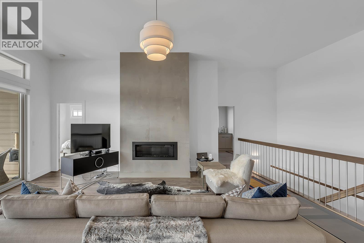
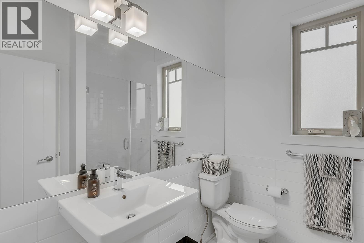
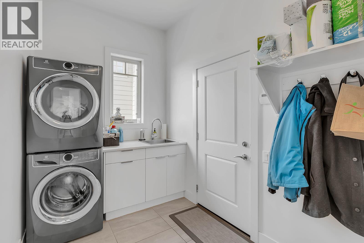
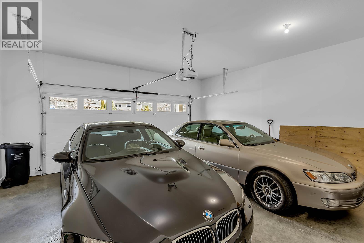
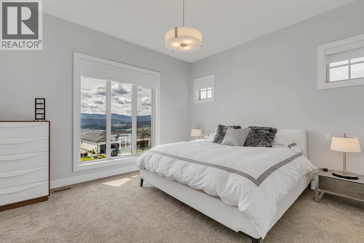
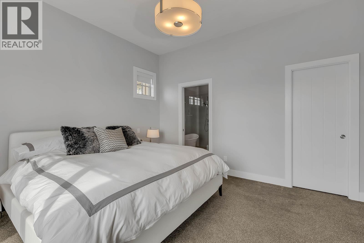
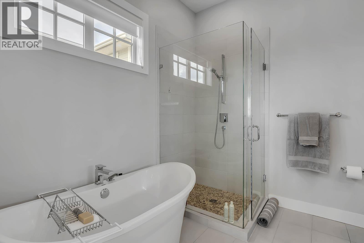
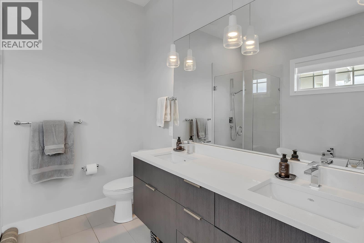
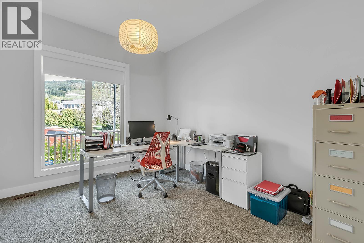
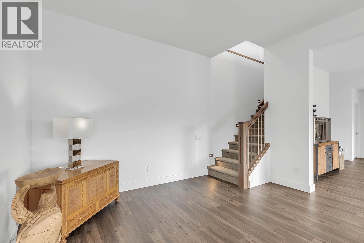
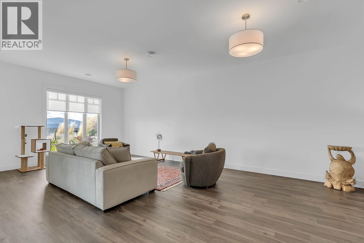
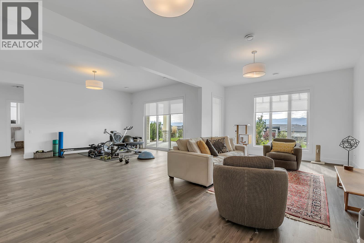
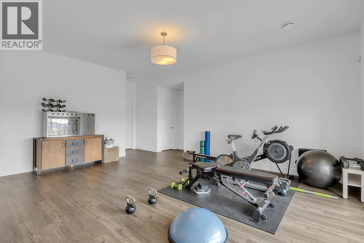
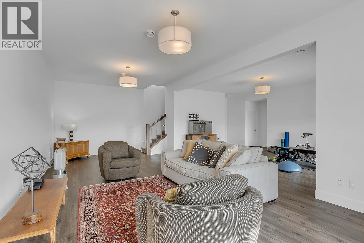
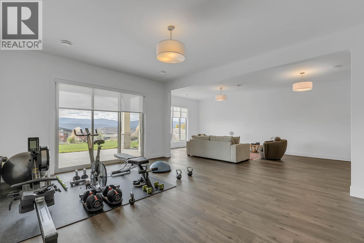
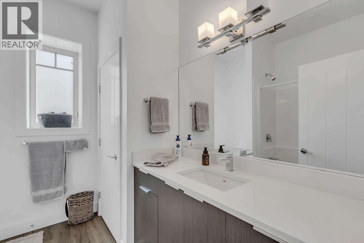
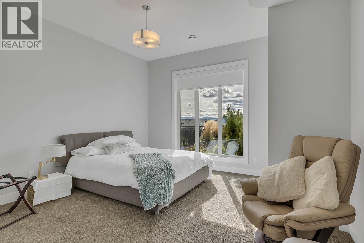
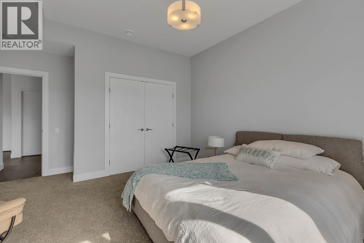
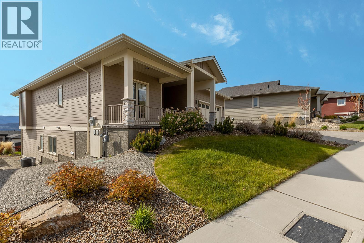
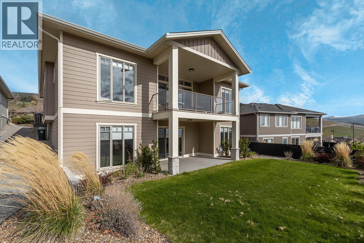
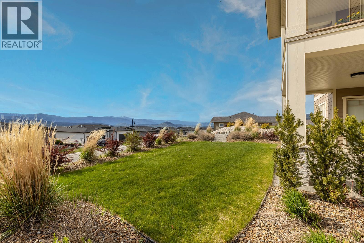
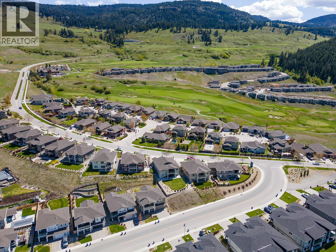
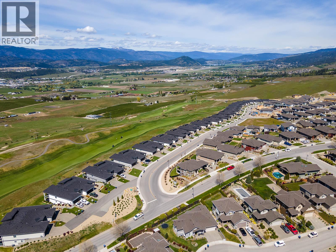
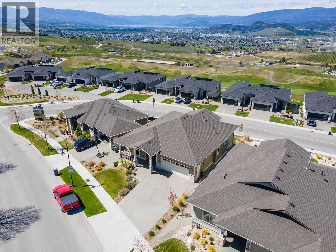
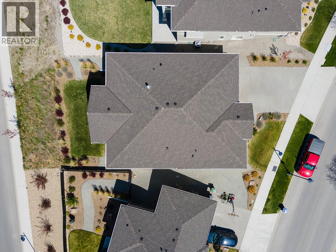
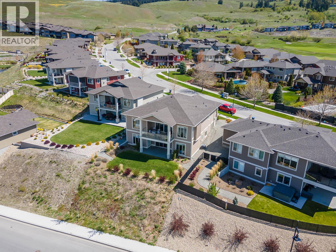
Live the golf course lifestyle in Tower Ranch with sweeping views of the Okanagan valley and lake from this bright walkout rancher. Offering approx. 3,026 sqft with 4 bedrooms and 3 bathrooms, this home blends spacious living with thoughtful custom finishes throughout. The main level features 10’ ceilings, oversized windows, and an open-concept layout filled with natural light. The kitchen is designed for both everyday living and entertaining with stainless steel appliances, gas range, new fridge, granite counters, and a large island at the center of it all. The primary bedroom is positioned for comfort with a 5-piece ensuite featuring double sinks, freestanding tub, glass shower, and nearby laundry. Downstairs, 11’ ceilings enhance the expansive family room, large den, two additional bedrooms, and full bathroom, creating flexible space for guests, teens, or multi-generational living. Outside, enjoy landscaped outdoor spaces with upper and lower patios plus room to practice your short game. Double garage roughed in for an EV charger. Located just 15 minutes to downtown Kelowna, UBCO, and the airport, this is a fantastic opportunity to enjoy connected living in one of Kelowna’s premier golf course communities. (id:58842)
Property Information
Residential
3026
sqft
House
0.17 acres
Municipal sewage system
4
2.0
More Information
City view, Lake view, Mountain view, View (panoramic)
Attached Garage
Freehold
29580778
10381315
REMAX Kelowna
47837