



218 Glen Park Drive Unit# 21
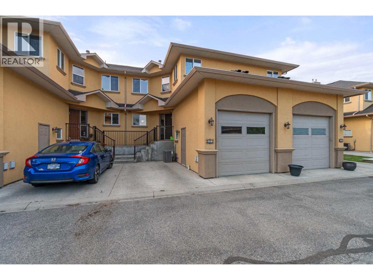
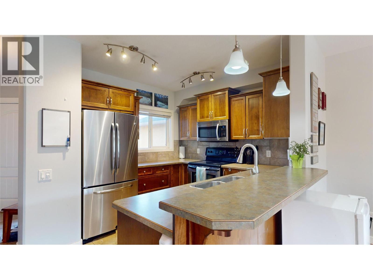
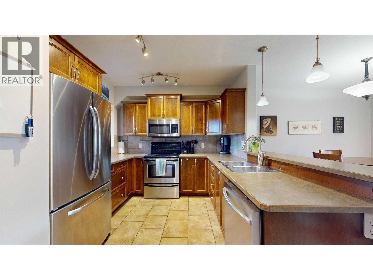
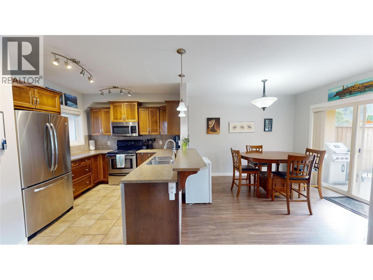
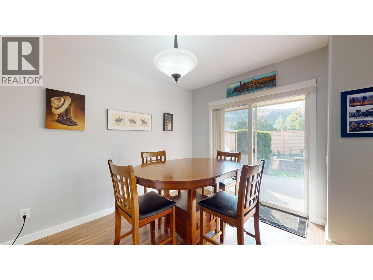
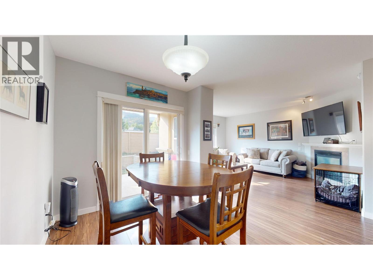
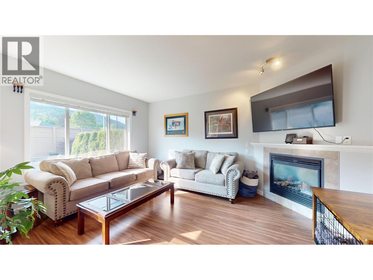
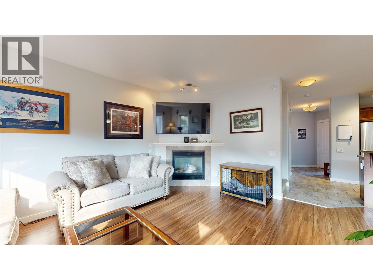
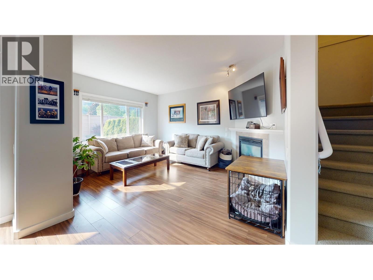
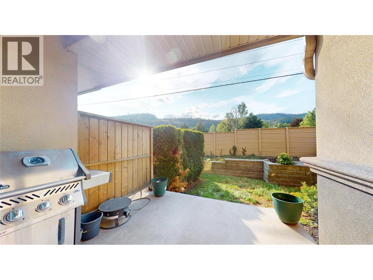
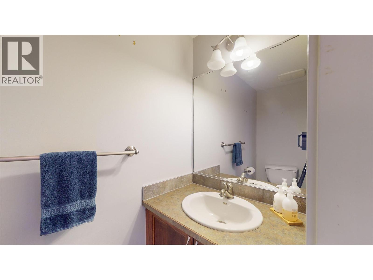
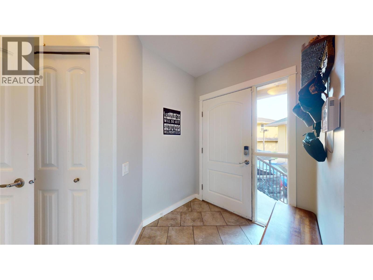
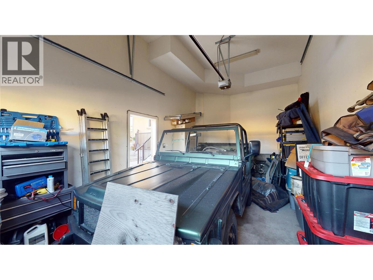
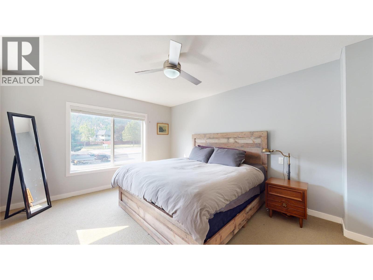
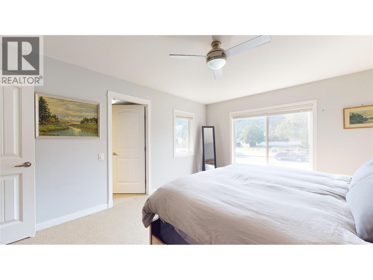
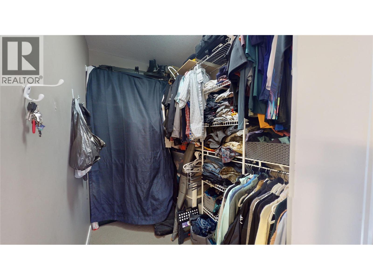
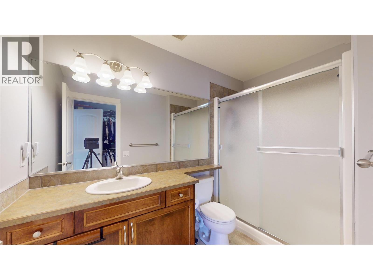
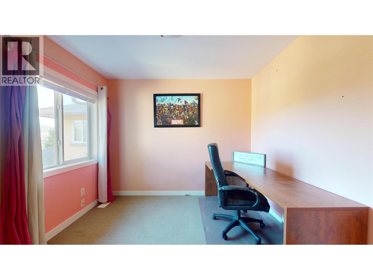
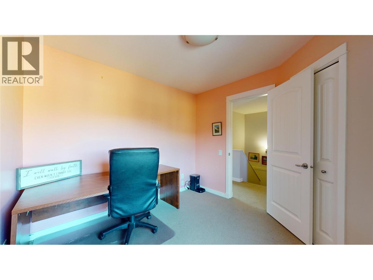
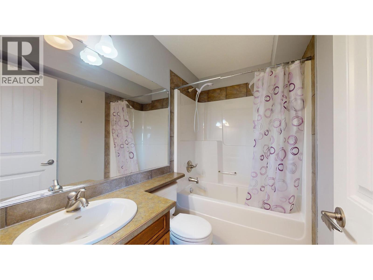
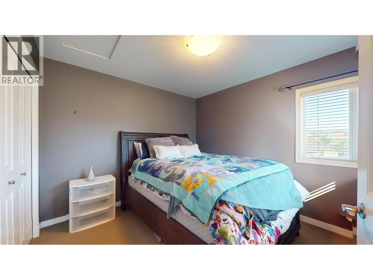
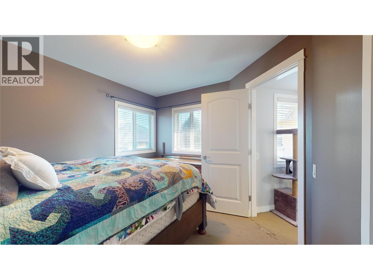
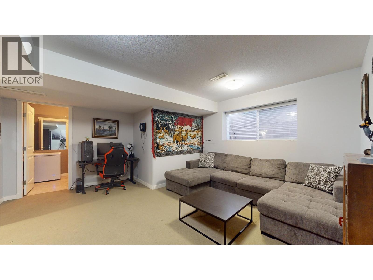
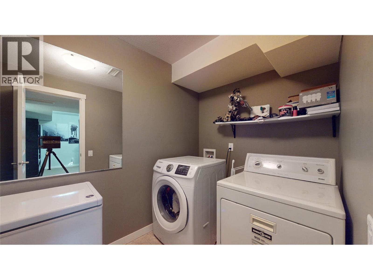
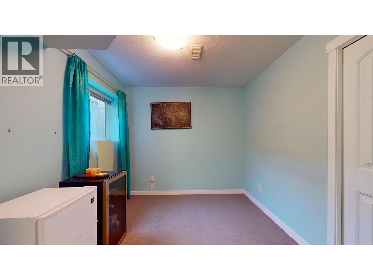
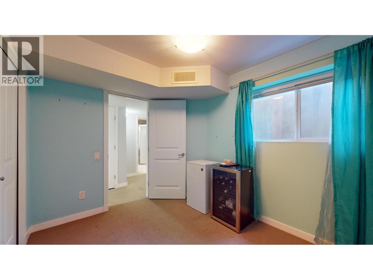
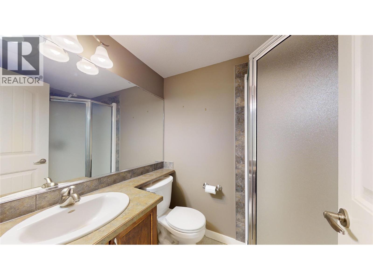
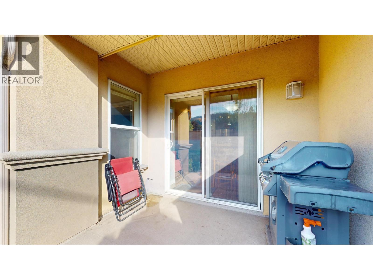
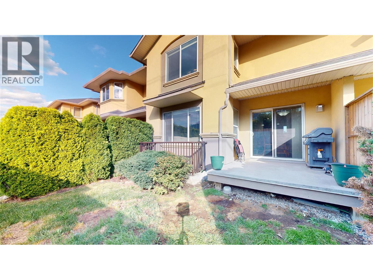
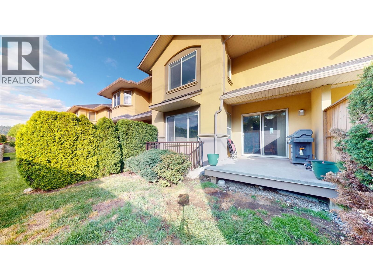
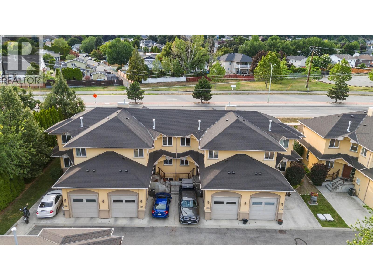
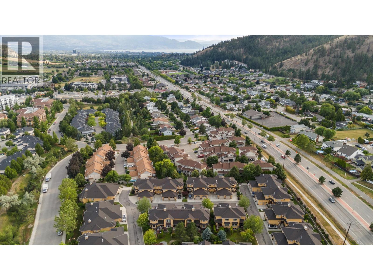
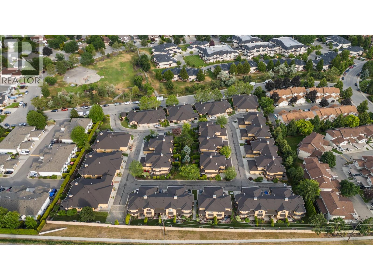
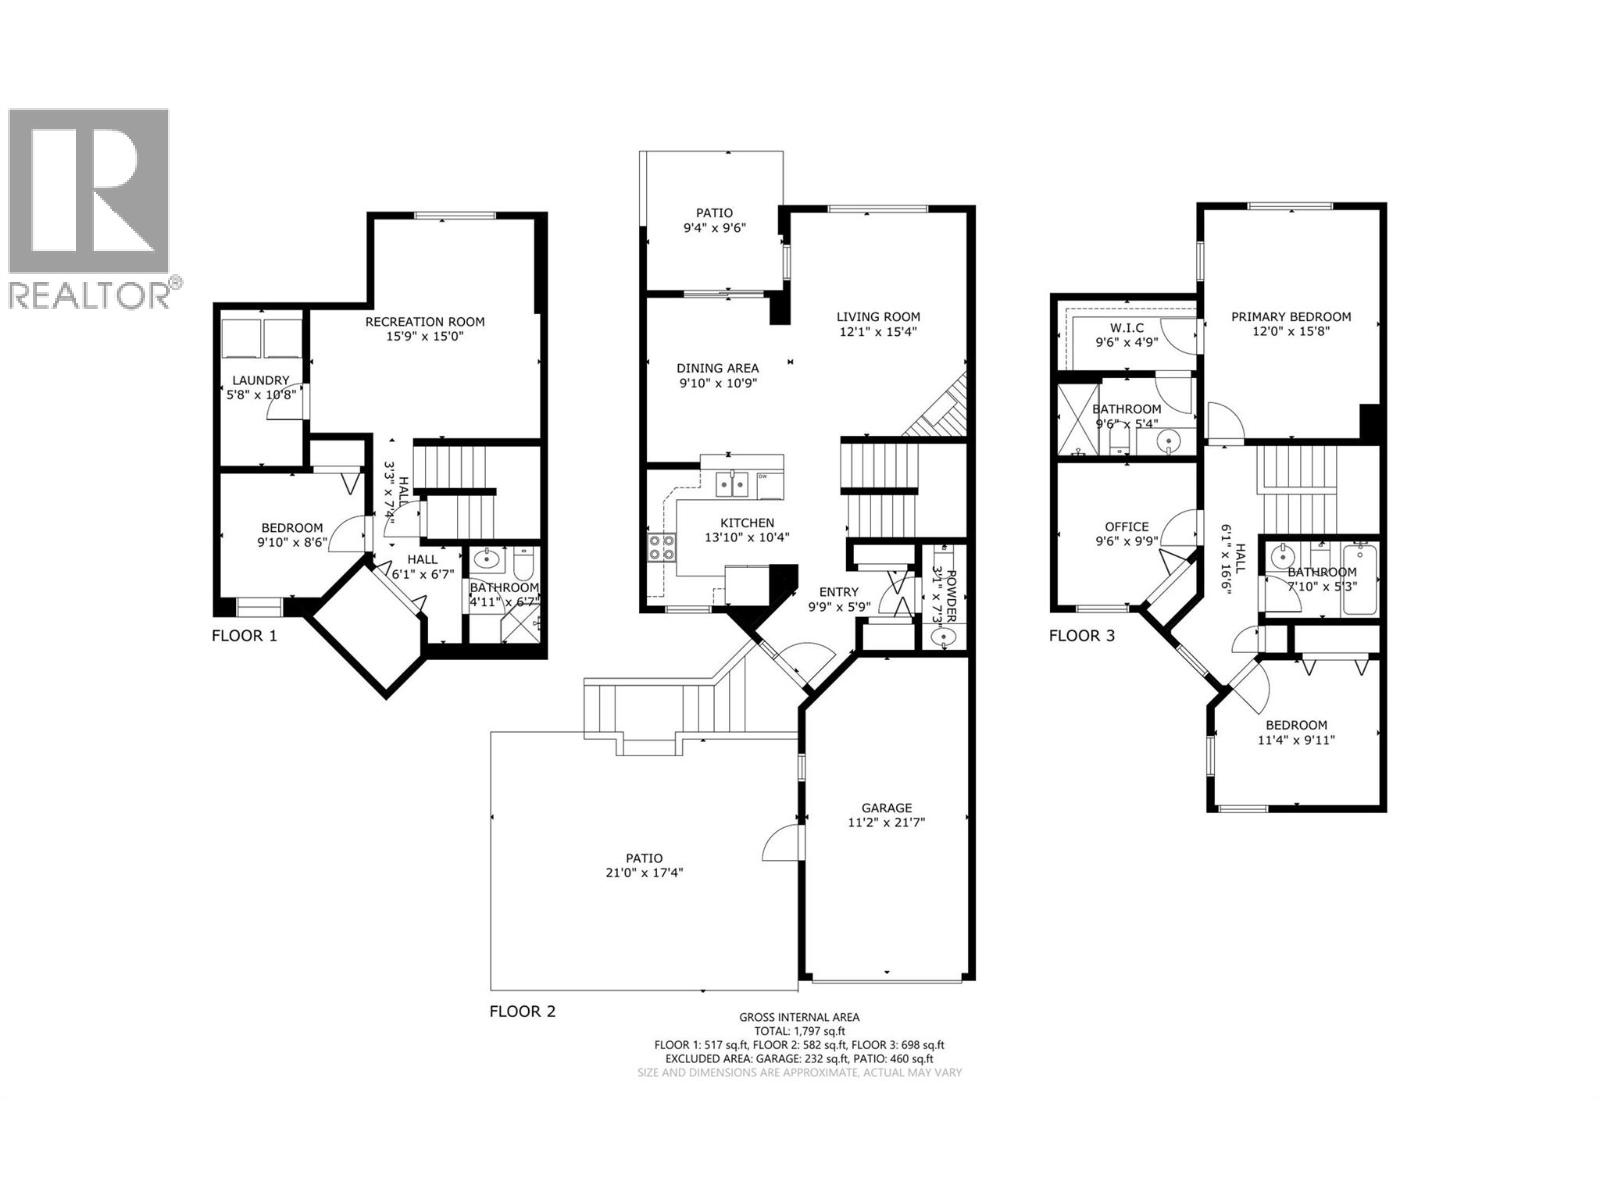
This 3 level Townhome in the Heart of Glenmore is the perfect family home, located just down the street from all the essentials: groceries, shopping, schools and more! Entering on the main level, you are greeted by the open living room with a cozy gas fireplace and large windows that let in lots of natural light. The wrap around kitchen boasts a dine-up bar, Stainless Appliances, pantry closet and no shortage of cupboard space. Open to the kitchen, the dining room enjoys a peaceful view looking over the backyard, as well as access to the covered deck - perfect for BBQing rain or shine! Walk down from the deck to the lower level backyard for a great sitting area. The main level also features a convenient powder room for guests with outside access to the attached garage. Upstairs there are 3 spacious bedrooms and 2 full bathrooms, including the primary suite with its own closet + walk in closet and private 3-piece ensuite. The basement is home to the large rec room, a 4-piece bathroom, utility room and laundry room with lots of additional space for storage. The oversized garage has extra high ceilings and this unit is one of only 4 with an oversized door to fit in the larger vehicles such as a truck with no worries. (id:58842)
Property Information
Residential
2034
sqft
Row / Townhouse
Asphalt shingle
Municipal sewage system
1
3.0
Carpeted, Ceramic Tile
More Information
Smoke Detector Only
Mountain view
Attached Garage
Stucco
Pet Restrictions
Condo/Strata
29177271
10370768
Coldwell Banker Executives Realty
299890